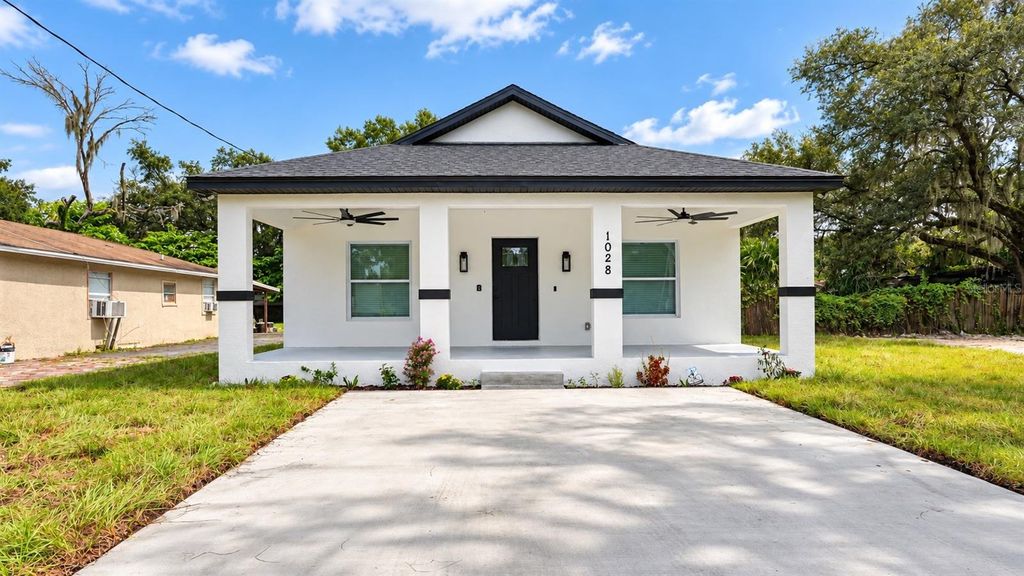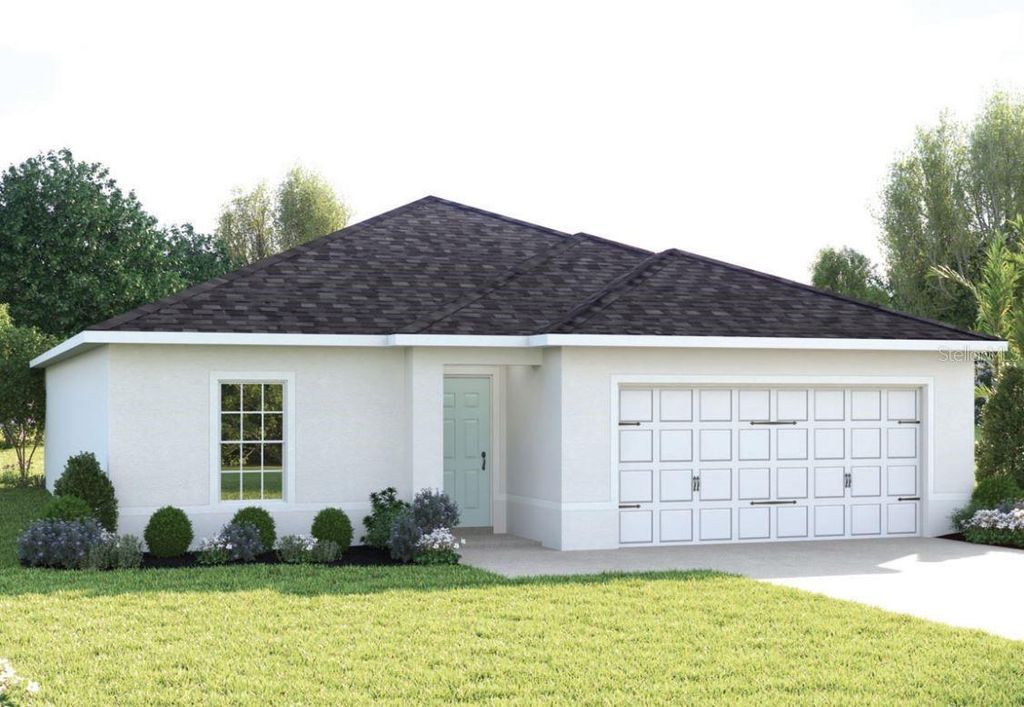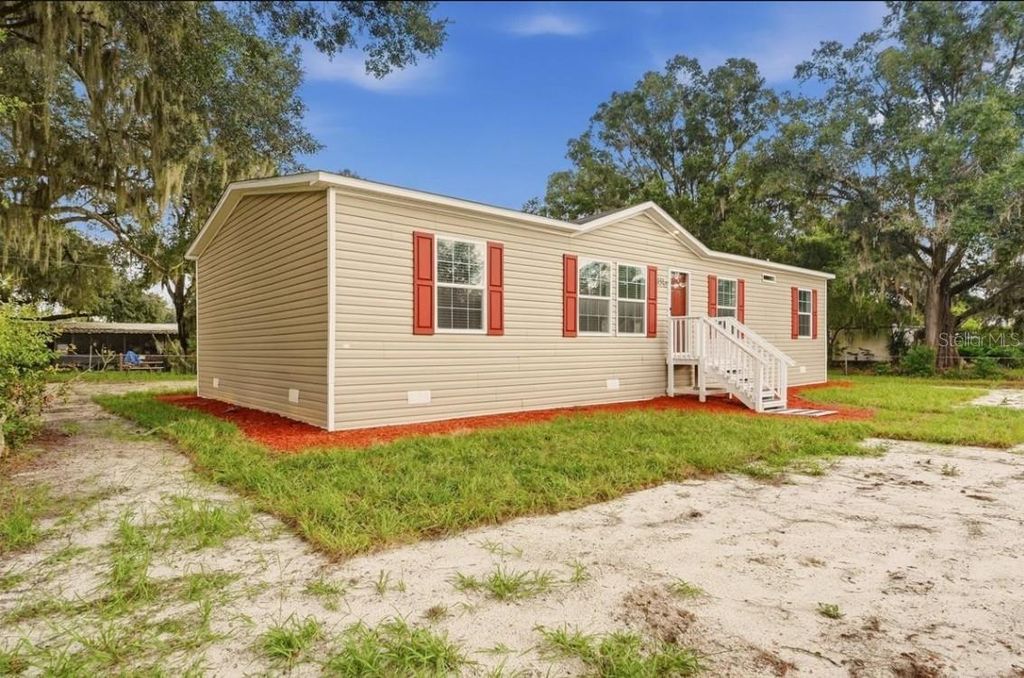
- Price
- $281,963
- Beds
- 4
- Baths
- 2.5
- Interior
- 1,474 sq ft
- Lot
- 18,731 sq ft
- Per sq ft
- $191
- Built
- 2026
Listing courtesy of J&T PROPERTY SOLUTIONS GROUP LLC·Listed by Jennifer Daniell·MLS® MFRP4939374·Last updated Nov 1, 2026
About this property
BRAND-NEW 4-BEDROOM MANUFACTURED HOME ON OVERSIZED LOT – NO HOA!
Welcome home to brand-new, modern living in Lakeland! This 2026 offers 4 bedrooms, 2.5 bathrooms, and 1,474 sq. ft. of thoughtfully designed open-concept living space. Step inside to an expansive living room (16'2" x 12'10") that flows seamlessly into the dining area and chef’s kitchen. The kitchen features a generous center island with a 36" overhang, walk-in pantry, Sumi Birch shaker cabinetry, a stainless-steel farm sink, and an upgraded appliance package including a side-by-side refrigerator, smooth-top electric range, microwave, and dishwasher. Enjoy sleek, low-maintenance vinyl flooring throughout—no carpet!—complemented by 8-foot flat ceilings, recessed can lighting, and 2-inch mini blinds. The private primary suite offers a spacious retreat (13'0" x 12'10") with a large walk-in closet and an ensuite bath complete with dual China sinks and an upgraded 72-inch fiberglass shower with a glass door. Across the home, three additional bedrooms share a full guest bath, plus a convenient half-bath perfect for guests. A separate dedicated utility/laundry room completes the interior. OSB exterior wrap, Low-E vinyl windows, and an included 2/10 home warranty. Situated in Central Florida’s thriving Lakeland corridor, enjoy freedom from HOA restrictions. Conveniently located with quick access to major routes (I-4, US-98), placing you roughly 40 minutes to Tampa and 50 minutes to Orlando attractions. Minutes from historic downtown Lakeland, local dining, shopping, Lakeland Regional Health, and outdoor recreation at Saddle Creek Park. Schedule your showing today! Ask about 100% Financing with our Preferred Lender.
Details
- Bedrooms
- 4
- Bathrooms
- 2.5 (2 full, 1 half)
- Interior area
- 1,474 sq ft
- Price per sq ft
- $191
- Type
- House
- Lot size
- 18,731 sq ft
- Year built
- 2026
- MLS® number
- MFRP4939374
- Listing type
- Sale
- Listed
- Jul 24, 2026
- Days on market
- 101
- Last updated
- Nov 1, 2026
Interested in this home?
CAROLYN CHRISTIAN isn't the listing agent. CAROLYN can book your showing and represent you as your agent.

Estimate payments
An estimate only. Rates and terms come from your lender.