- Price
- $249,000
- Beds
- 3
- Baths
- 2.5
- Interior
- 1,596 sq ft
- Lot
- 3,049 sq ft
- Per sq ft
- $156
- Built
- 2017
Listing courtesy of COLDWELL BANKER REALTY·Listed by Ginger Quirk·MLS® MFRL4966044·Last updated Oct 30, 2026
About this property
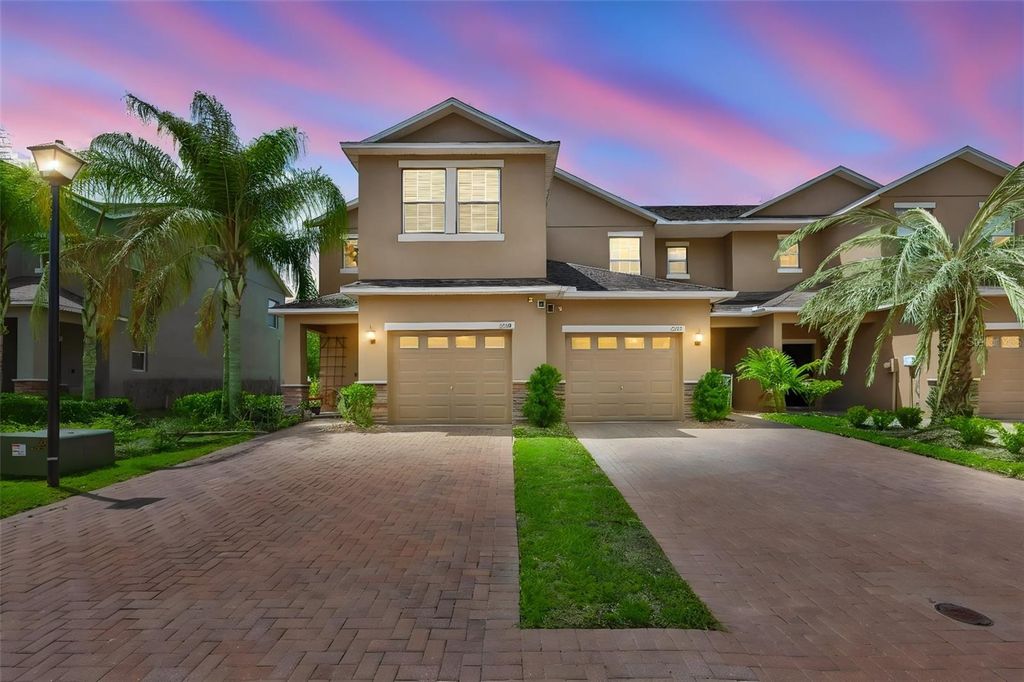
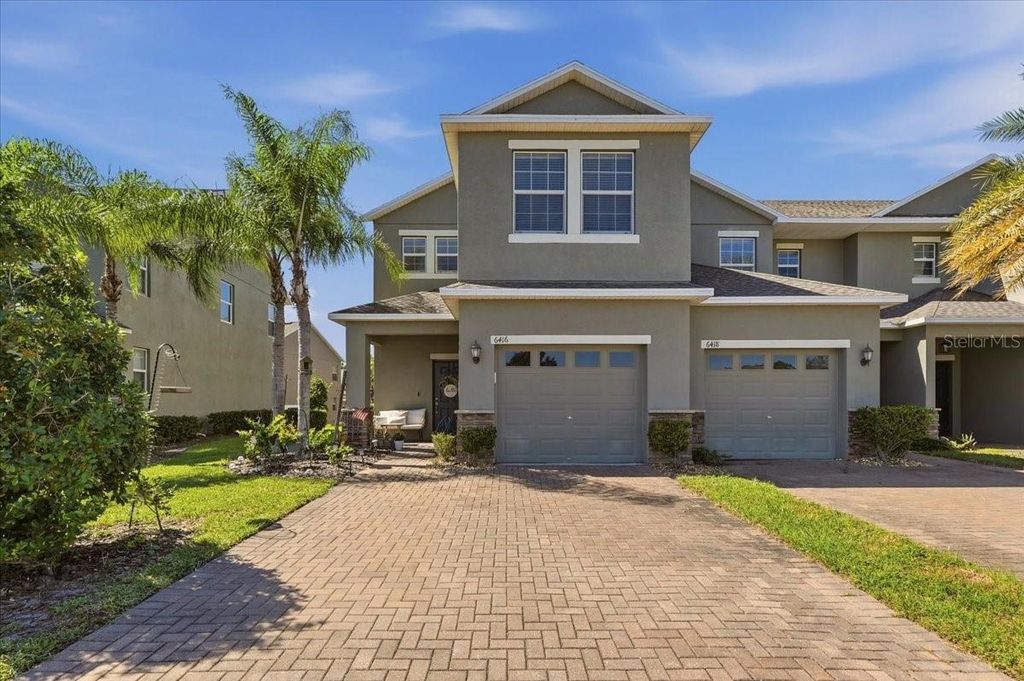
Welcome home to this charming 3 bedroom, 2.5 bath corner end unit townhome located in the desirable gated community of Chelsea Oaks.
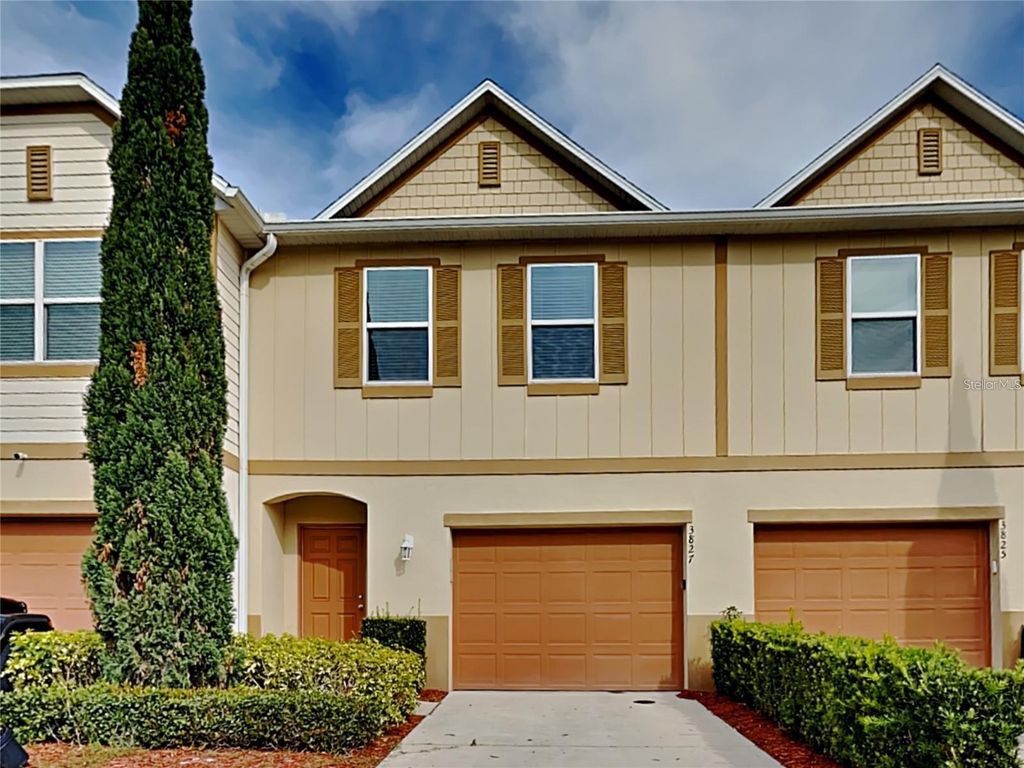
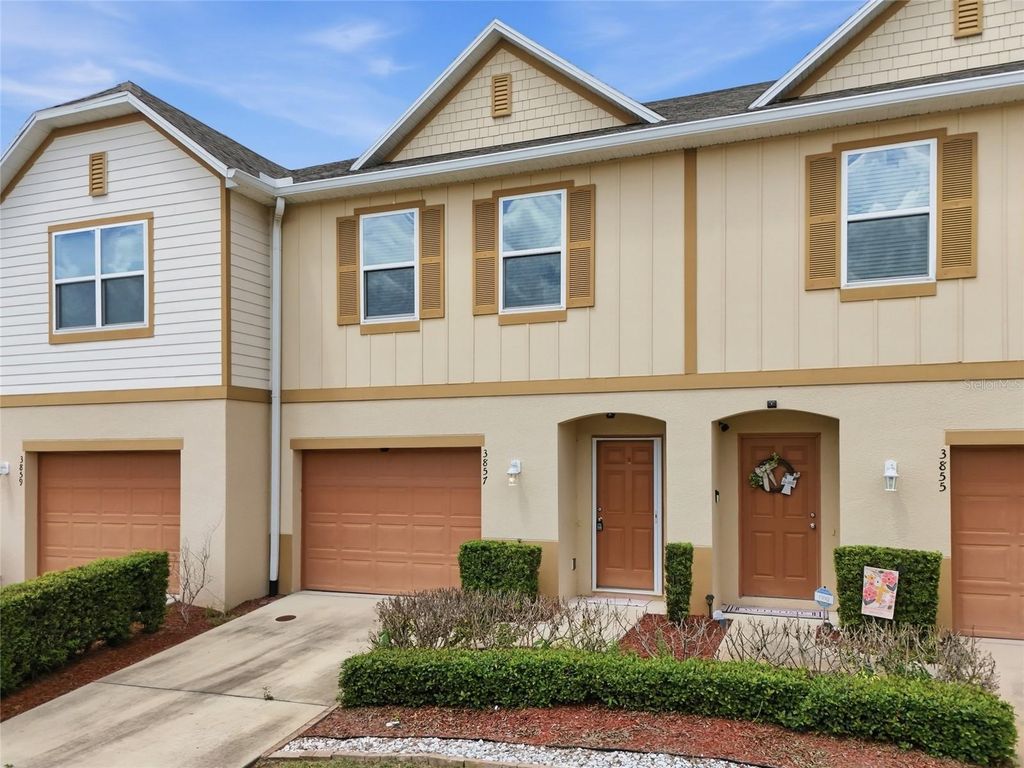
From the moment you arrive, you will appreciate the attractive brick paver driveway, single car garage, and inviting covered front porch. Step inside to discover a bright and welcoming interior filled with natural light, beautiful tile flooring throughout the main level, and fresh paint in stylish designer colors. The spacious open floor plan is perfect for both everyday living and entertaining! The kitchen is sure to impress with beautiful granite countertops, solid wood cabinetry, stainless steel appliances, a convenient breakfast bar, and a closet pantry offering plenty of storage. Just off the kitchen is a generous dining area with plenty of room for gathering around the table. The large family room offers a comfortable place to relax and unwind, while the open layout allows everyone to stay connected. A convenient half bath completes the downstairs living space. Upstairs, you will find all three bedrooms featuring new carpeting, along with the added convenience of an upstairs laundry closet. The spacious primary suite offers a private retreat with a generous walk in closet and an ensuite bath featuring double vanities and a walk in shower. Two additional bedrooms and a full guest bathroom provide plenty of space for family, guests, or a home office. Step outside to enjoy your private patio and partially fenced backyard, perfect for morning coffee, grilling, or simply enjoying the Florida sunshine. Chelsea Oaks is a gated community offering wonderful amenities, including a sparkling swimming pool, recreation center, and fitness center. With its desirable corner location, spacious floor plan, tasteful updates, and fantastic community amenities, this townhome has so much to offer! Priced to sell and ready for its next owner, this is one you will not want to miss!
Details
- Bedrooms
- 3
- Bathrooms
- 2.5 (2 full, 1 half)
- Interior area
- 1,596 sq ft
- Price per sq ft
- $156
- Type
- House
- Lot size
- 3,049 sq ft
- Parking spaces
- 1
- Year built
- 2017
- MLS® number
- MFRL4966044
- Listing type
- Sale
- Listed
- Oct 22, 2026
- Days on market
- 11
- Last updated
- Oct 30, 2026
Interested in this home?
CAROLYN CHRISTIAN isn't the listing agent. CAROLYN can book your showing and represent you as your agent.

Estimate payments
An estimate only. Rates and terms come from your lender.