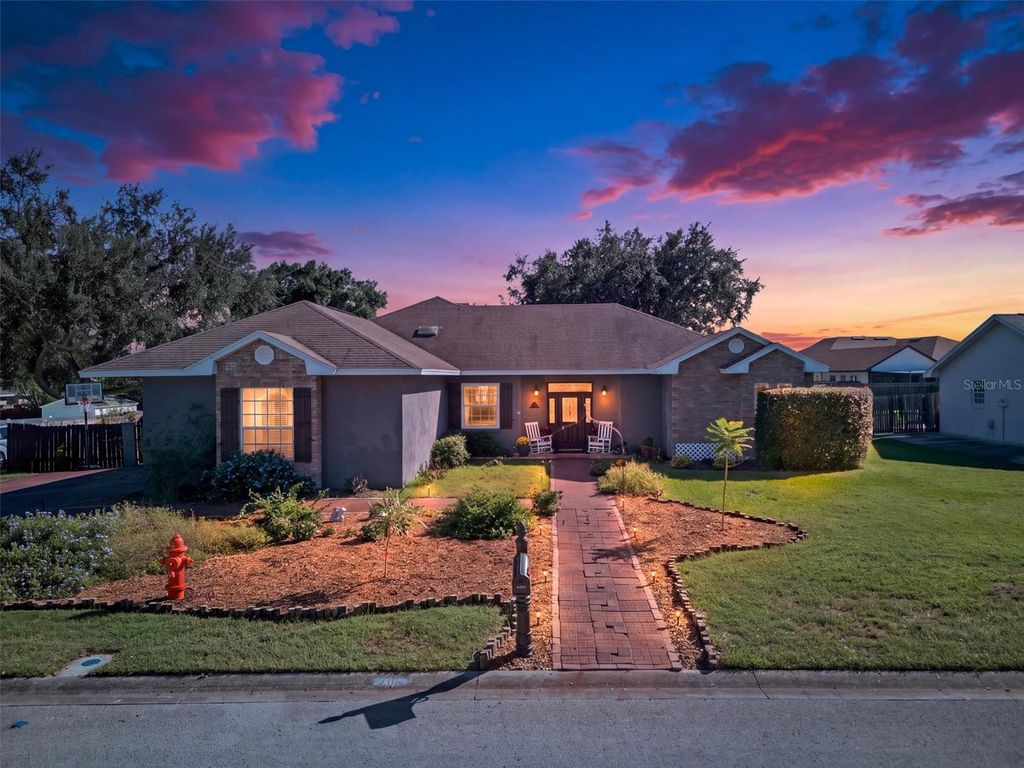
- Price
- $580,000
- Beds
- 4
- Baths
- 3
- Interior
- 2,762 sq ft
- Lot
- 16,117 sq ft
- Per sq ft
- $210
- Built
- 1995
Listing courtesy of CLARK REALTY LLC·Listed by Gwen Clark·MLS® MFRL4965714·Last updated Oct 27, 2026
About this property
2.75% VA LOAN ASSUMPTION OPPORTUNITY!
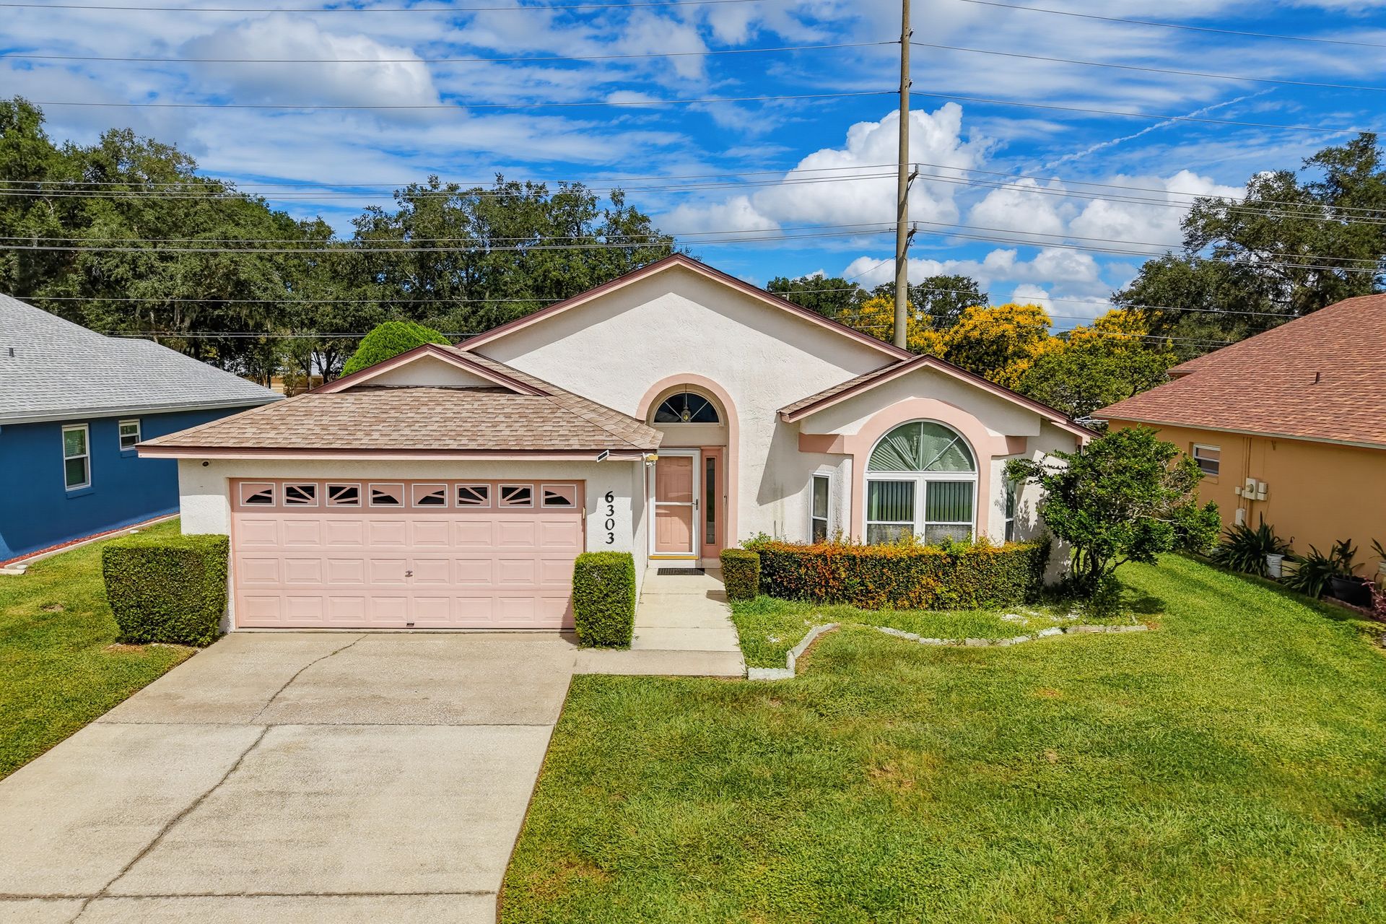
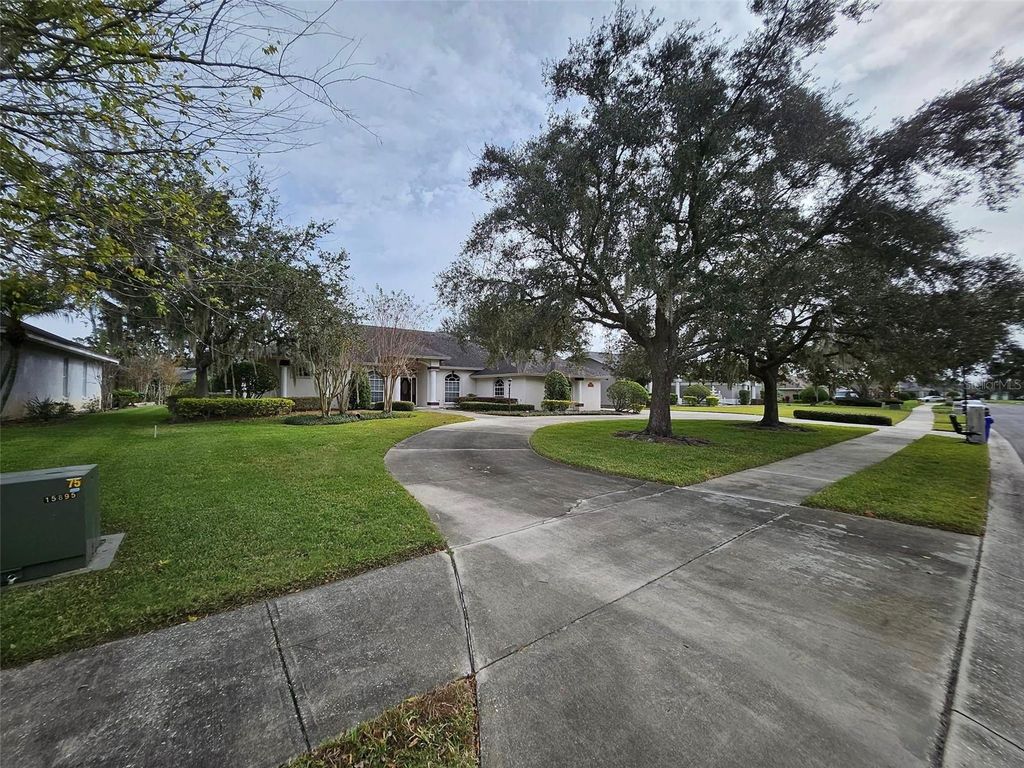
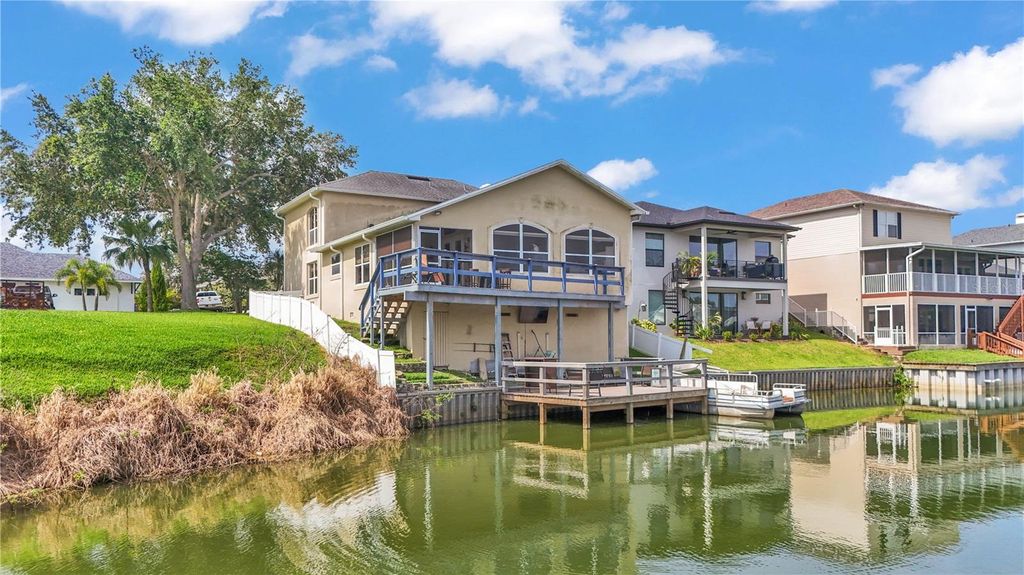
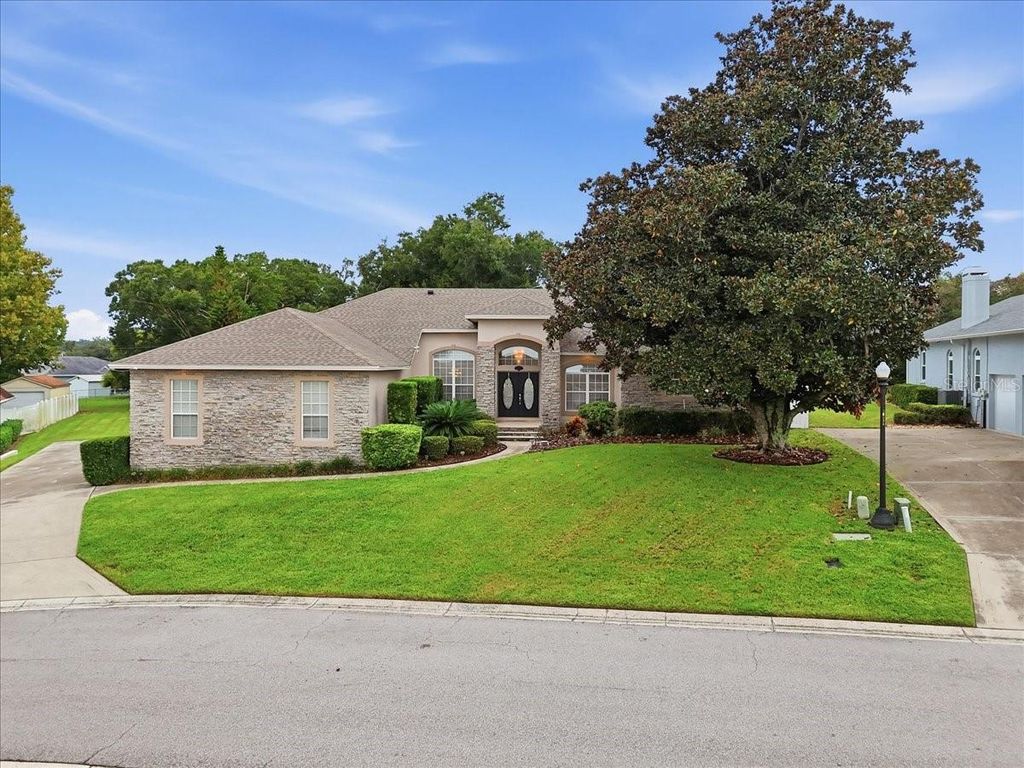
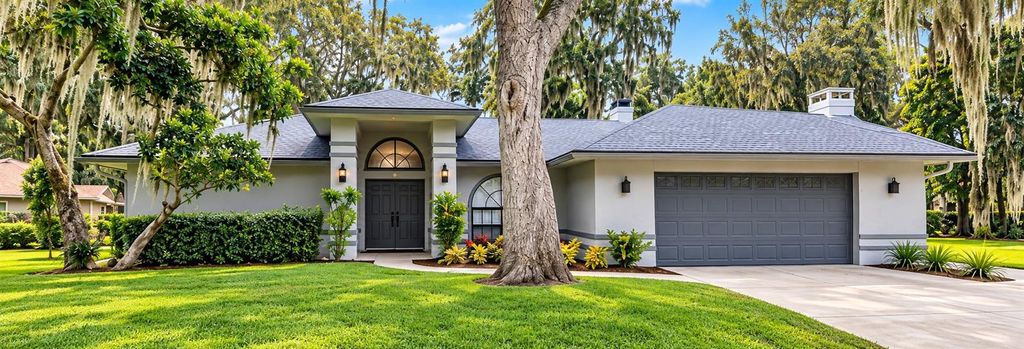
Qualified VA-eligible buyers may have the opportunity to assume the existing mortgage, with an approximate remaining balance of $369,000, subject to servicer approval. Seller requires substitution of the buyer’s VA entitlement and release of seller liability. Ask the listing agent about assumption requirements, funds needed to complete the purchase, and options for addressing the existing solar financing, including having the seller pay it off or negotiating a lower purchase price to account for the solar balance. Enjoy space, character, and thoughtful updates in this 4-bedroom, 3-bath South Lakeland pool home with an oversized three-car garage. Multiple living areas, bamboo flooring, custom built-ins, and a wood-burning fireplace create inviting spaces for everyday living and entertaining, while a separate sitting room/library with a wet bar offers a cozy space to gather, read, or relax.. The updated kitchen features white cabinetry, granite countertops, stainless steel appliances, and bar seating. The spacious primary suite includes an electric fireplace and a bathroom with a clawfoot soaking tub and open shower. An adjoining office offers flexible space for working from home or creating a cozy nursery close to the primary bedroom. Outside, enjoy a private pool, covered patio, and mature landscaping on approximately .37 acres. Florida-native butterfly-attracting plants bring the front garden to life with swarms of butterflies during the summer. Valleyview Elementary is a few minutes away and the sounds of children enjoying recess can be heard from the back porch—a memorable connection to the nearby school. Convenient to George Jenkins High School, the Polk Parkway, shopping, dining, entertainment, and medical facilities, this home combines a practical layout with distinctive details and substantial recent improvements. Features and updates: Main roof (2017); rear patio flat roof (2026); A/C (2023); solar panels (2022); windows and doors replaced (2021); water heater (2023); kitchen cabinetry and granite countertops (2021); and kitchen appliances replaced within the past three years. The windows, HVAC replacement and sealing, ENERGY STAR appliances, and solar panels all help lower the energy bill. Financing details: Existing solar financing carries a 1% interest rate with an approximate payoff of $54,345. Seller payoff of the solar financing or another lender-approved arrangement may be negotiated as part of the purchase, including a potential adjustment to the purchase price to account for the solar balance. Mortgage assumption and any solar-financing transfer require separate approvals; balances are approximate and subject to change.
Details
- Bedrooms
- 4
- Bathrooms
- 3
- Interior area
- 2,762 sq ft
- Price per sq ft
- $210
- Type
- House
- Lot size
- 16,117 sq ft
- Parking spaces
- 3
- Year built
- 1995
- MLS® number
- MFRL4965714
- Listing type
- Sale
- Listed
- Oct 15, 2026
- Days on market
- 19
- Last updated
- Oct 27, 2026
Interested in this home?
CAROLYN CHRISTIAN isn't the listing agent. CAROLYN can book your showing and represent you as your agent.

Estimate payments
An estimate only. Rates and terms come from your lender.