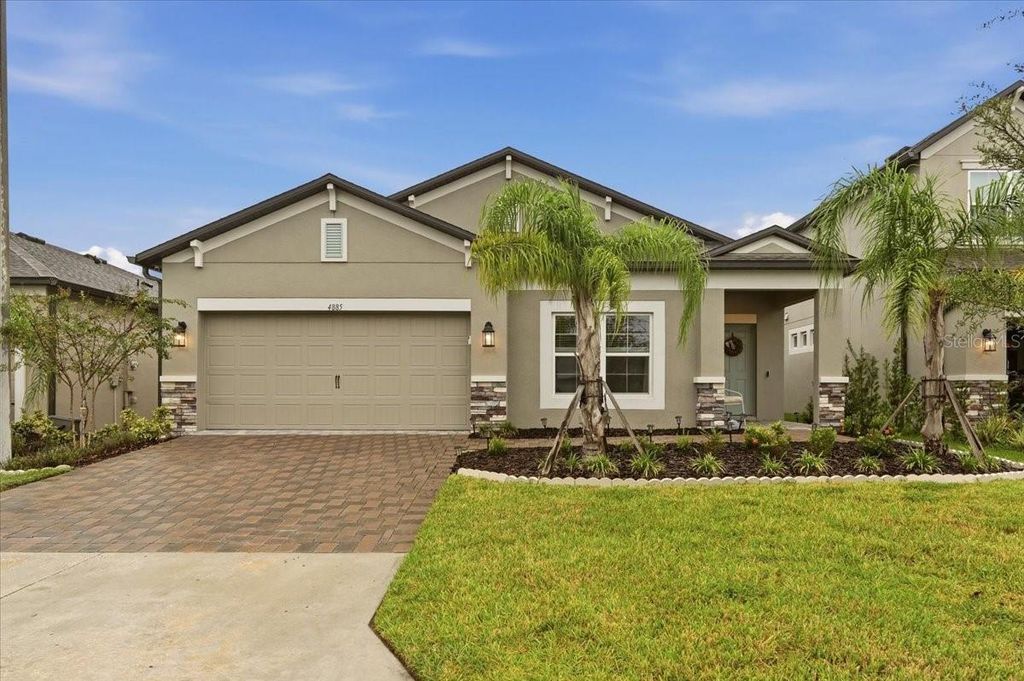
- Price
- $365,000
- Beds
- 3
- Baths
- 2
- Interior
- 2,095 sq ft
- Lot
- 6,098 sq ft
- Per sq ft
- $174
- Built
- 2024
Listing courtesy of KELLER WILLIAMS REALTY·Listed by Blake Denz·MLS® MFRL4965588·Last updated Oct 20, 2026
About this property
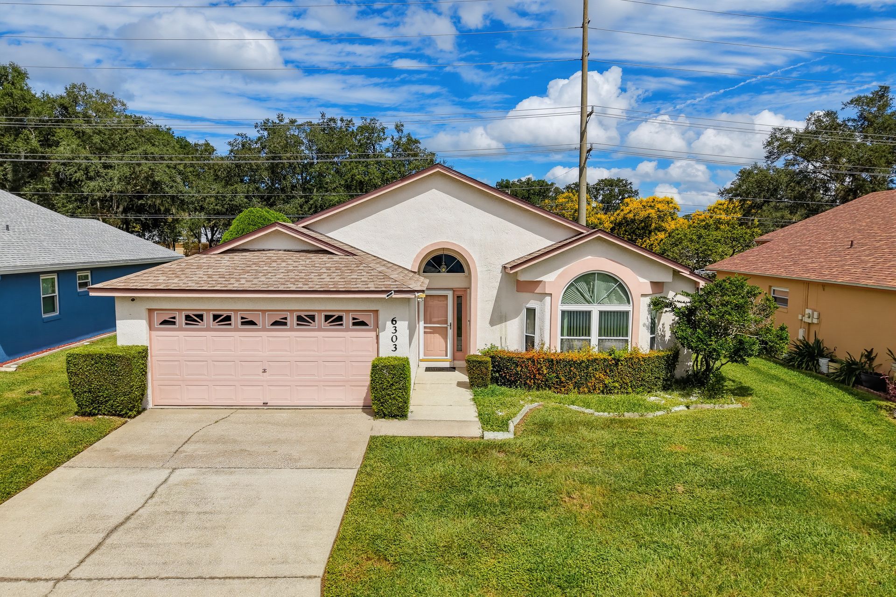
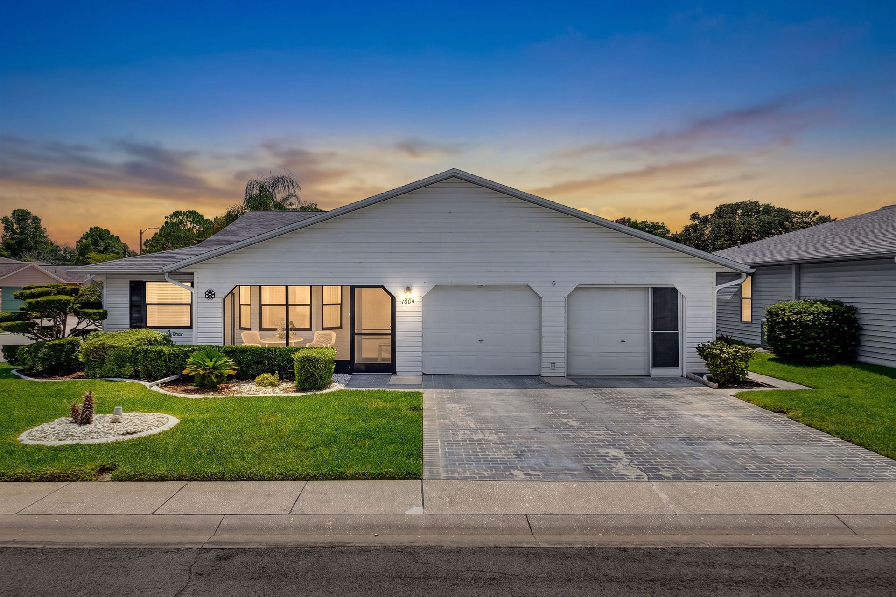
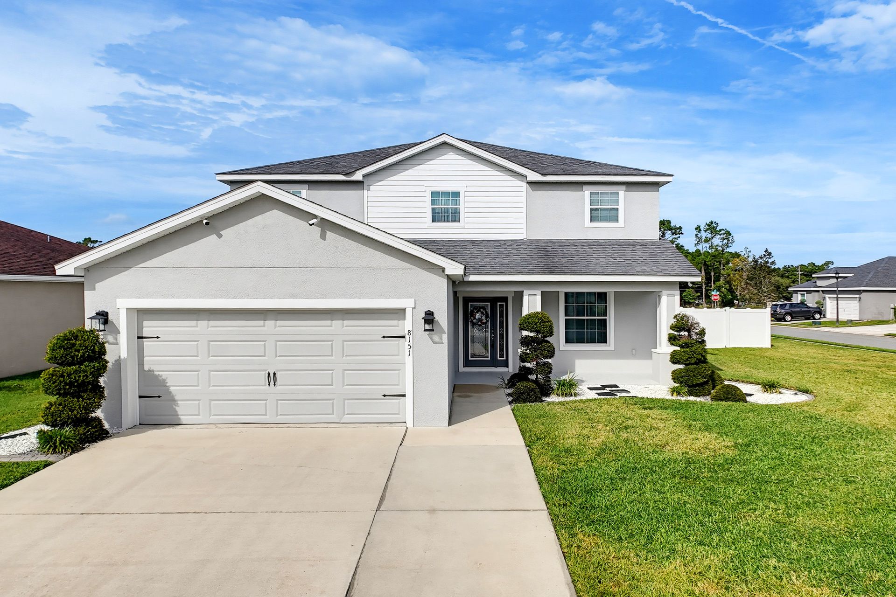
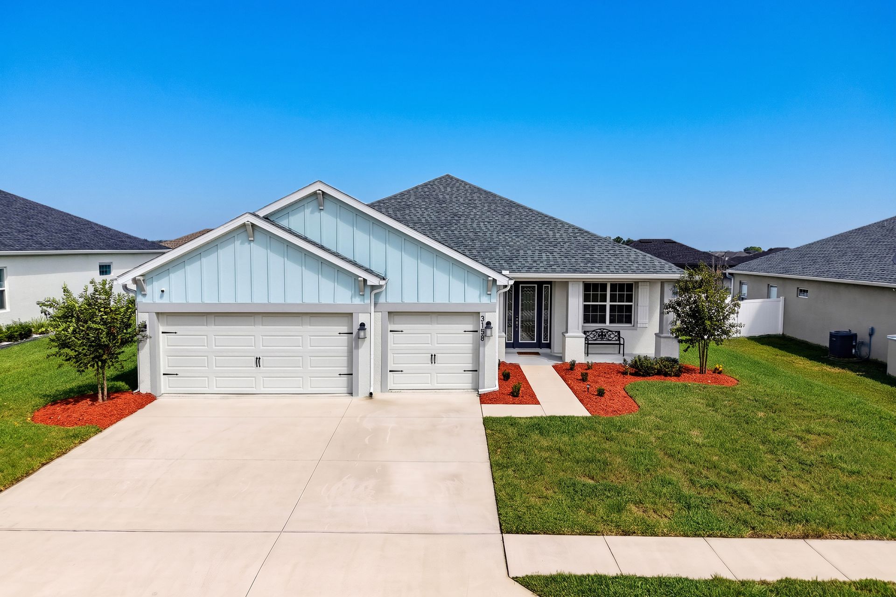
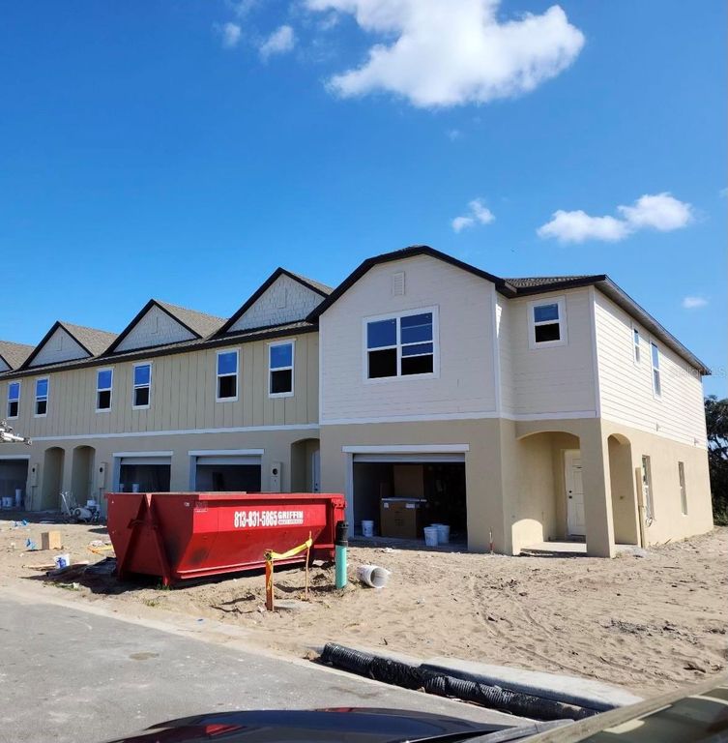
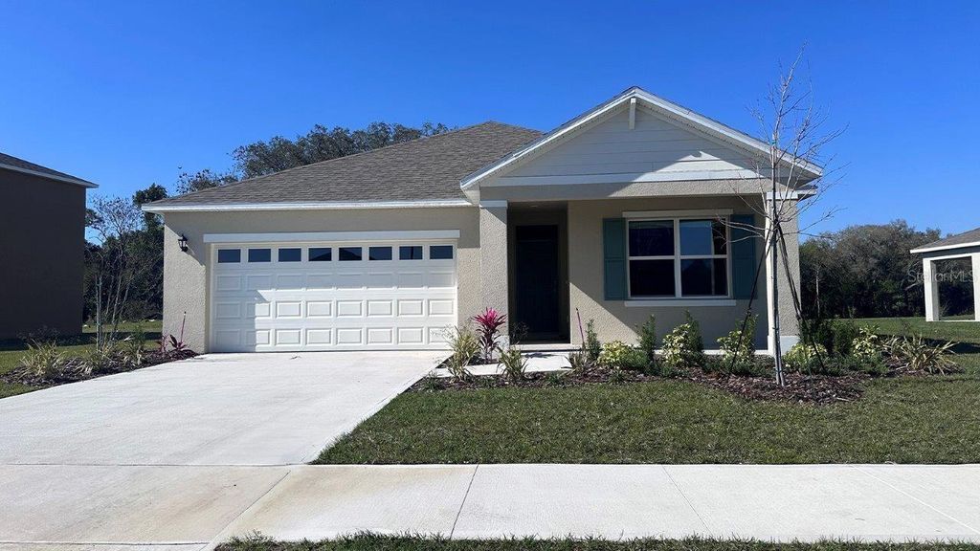
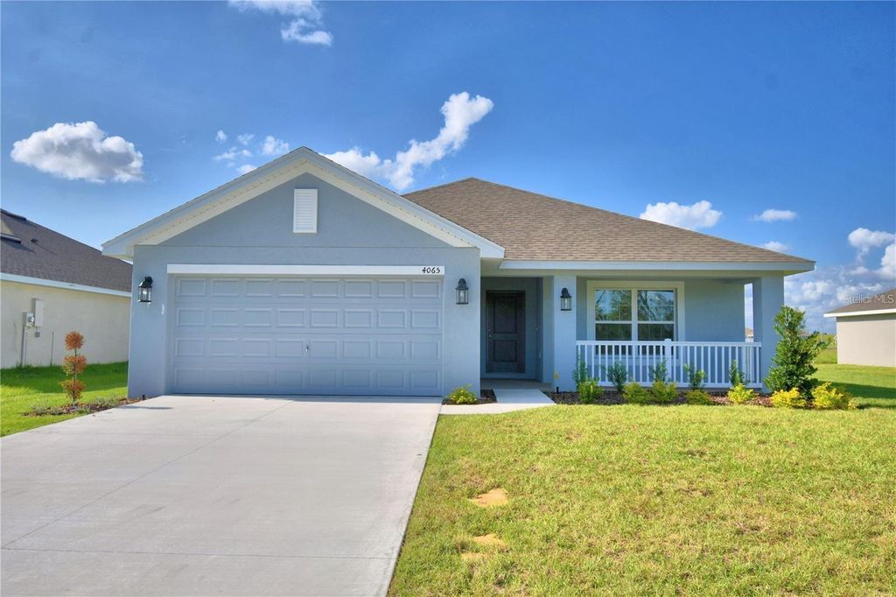
Located in the highly desirable Hawthorne Ranch community, this nearly new home offers modern finishes, thoughtful upgrades, and plenty of space to make your own.
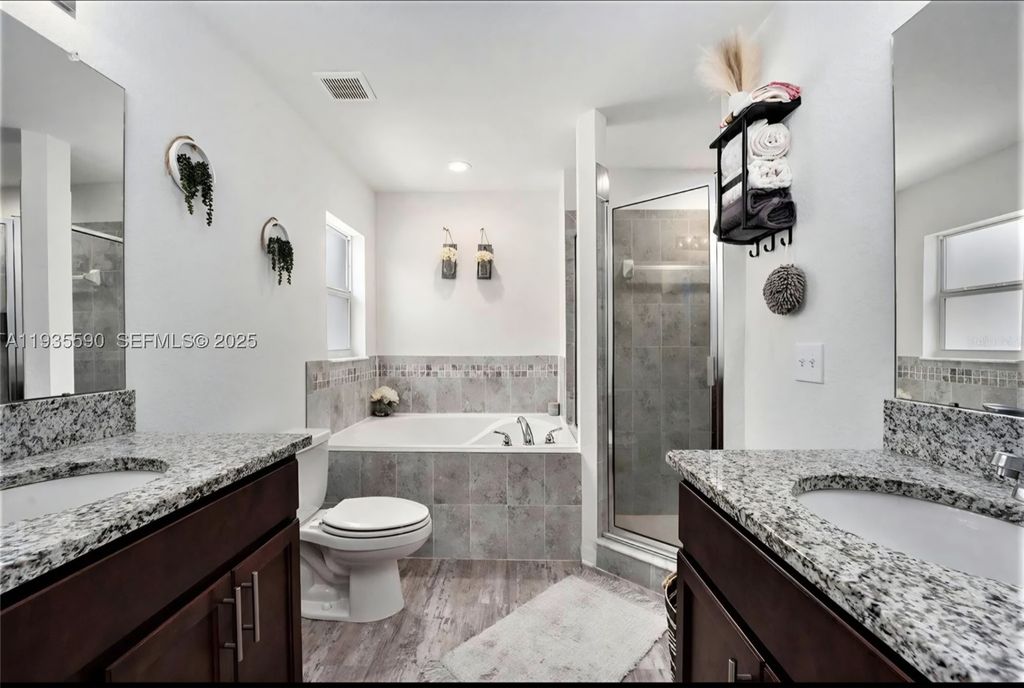
Just off the entryway, you'll find a versatile bonus room that could easily serve as a home office, playroom, movie room, or additional entertaining space. The main living area flows into a spacious kitchen featuring quartz countertops, shaker cabinets, stainless steel appliances, and a brand new stainless steel French door refrigerator. Ceramic tile throughout the main living areas and bonus room makes everyday cleanup a little easier. The split bedroom layout adds privacy, while the primary suite features a huge walk-in closet with plenty of storage. You'll also appreciate the added convenience of a whole-home water filtration system and interior motion lighting. Step outside to a fully fenced backyard with plenty of room for pets, outdoor activities, or weekend cookouts with friends and family. The vinyl privacy fence and solar accent lighting create a comfortable outdoor setup that's ready to enjoy. Beyond the home itself, Hawthorne Ranch offers a community pool, fitness center, clubhouse, park, and sidewalks throughout the neighborhood. You're also just a short drive from Lakeside Village, shopping, restaurants, and major roadways connecting you to Tampa, Orlando, and the rest of Central Florida. With the benefits of newer construction, added upgrades, and a community full of amenities, there's plenty to appreciate about this one.
Details
- Bedrooms
- 3
- Bathrooms
- 2
- Interior area
- 2,095 sq ft
- Price per sq ft
- $174
- Type
- House
- Lot size
- 6,098 sq ft
- Year built
- 2024
- MLS® number
- MFRL4965588
- Listing type
- Sale
- Listed
- Oct 6, 2026
- Days on market
- 27
- Last updated
- Oct 20, 2026
Interested in this home?
CAROLYN CHRISTIAN isn't the listing agent. CAROLYN can book your showing and represent you as your agent.

Estimate payments
An estimate only. Rates and terms come from your lender.