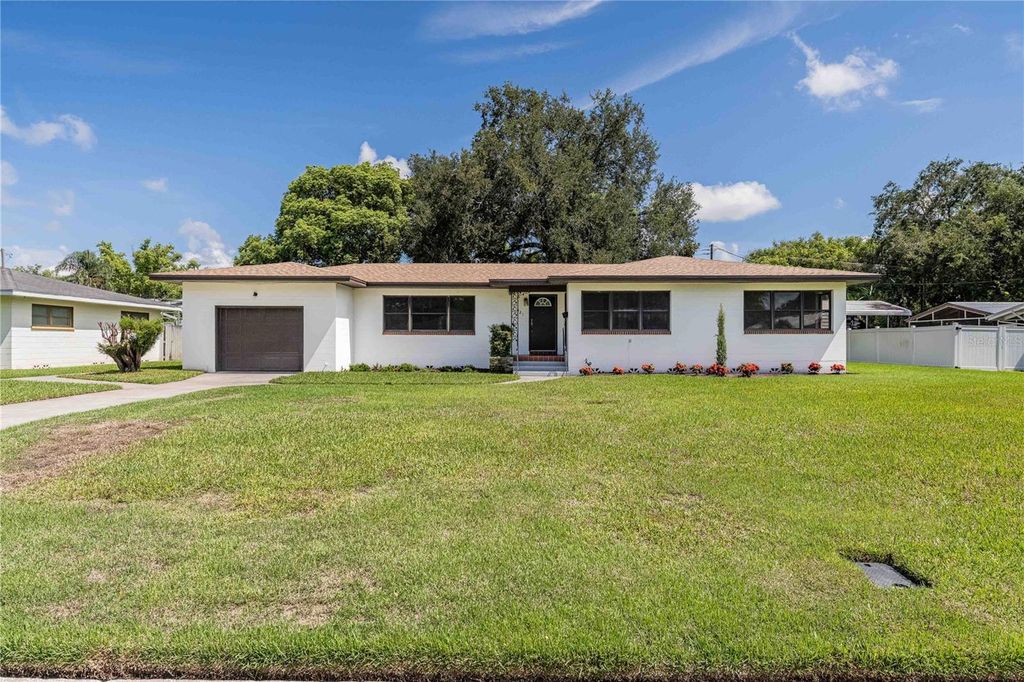
- Price
- $330,000
- Beds
- 3
- Baths
- 2.5
- Interior
- 1,845 sq ft
- Lot
- 11,761 sq ft
- Per sq ft
- $179
- Built
- 1955
Listing courtesy of S & D REAL ESTATE SERVICE LLC·MLS® MFRL4964330·Last updated Aug 19, 2026
About this property
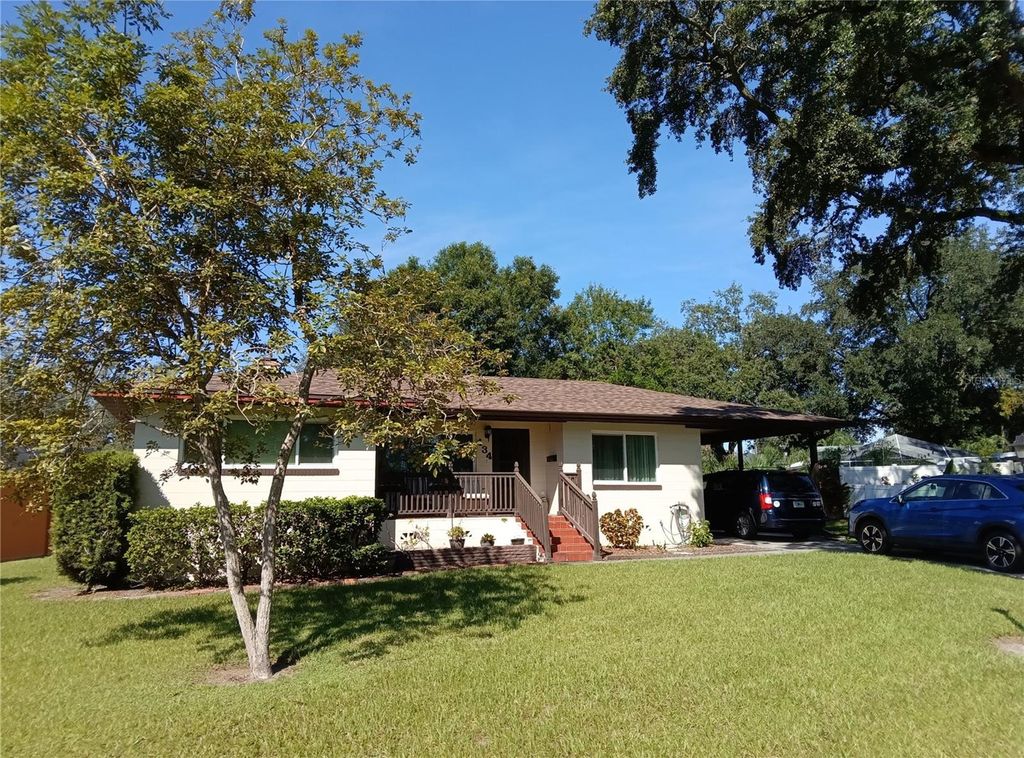
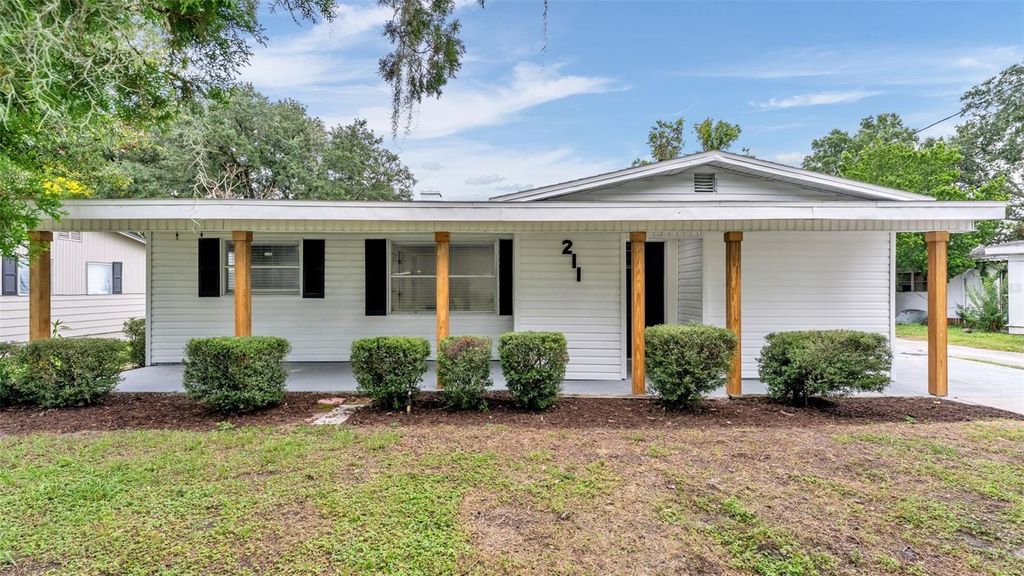
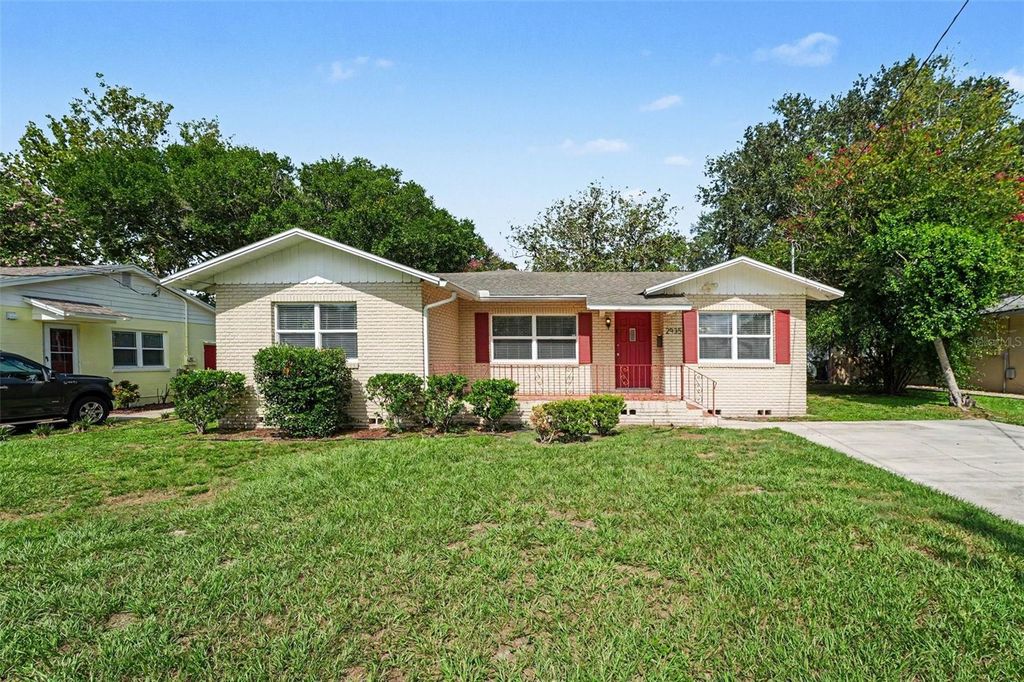
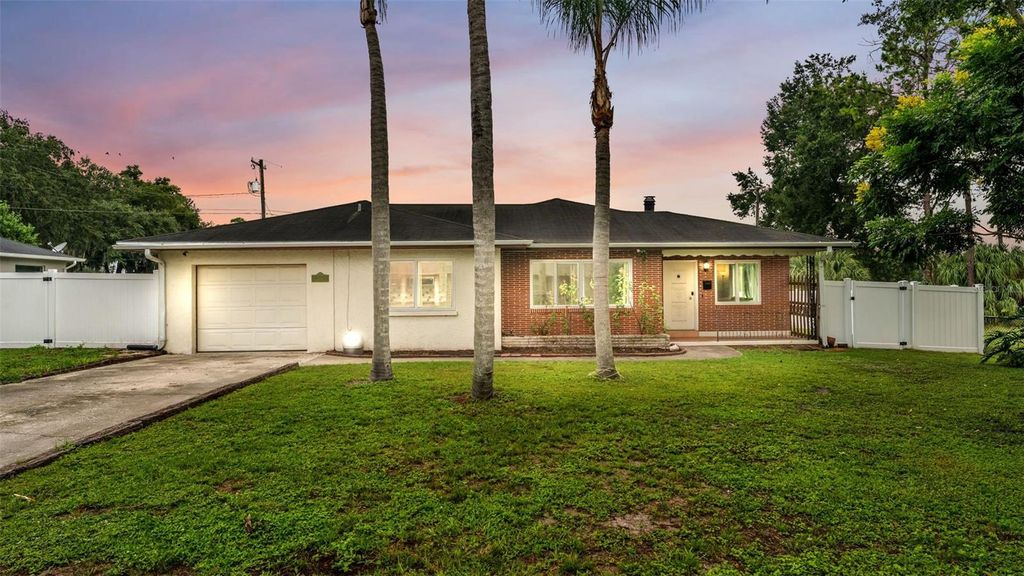
Welcome to 521 Bonnie Drive, a well-maintained 3-bedroom, 2.5-bath home nestled on a .27-acre lot in Lakeland’s established Camphor neighborhood.
Built in 1955 and lovingly cared for by the same family for many years, this home offers great bones, spacious rooms and wonderful potential to make it your own. Major improvements include a NEW ROOF (2026) and NEW WATER HEATER (2026). Inside, you’ll find beautiful hardwood flooring, abundant natural light and a functional floor plan with generous living spaces. The home features 1,446 sq. ft. plus an approximately 399 sq. ft. addition, providing approximately 1,845 sq. ft. of total space. The large additional living area offers built-in cabinetry and shelving and makes a fantastic family room, bonus room, hobby space or entertaining area. One secondary bedroom features its own exterior entrance, adding flexibility for a home office or guest space. The kitchen offers ample cabinetry and counter space with an adjoining dining area, while the primary bedroom includes a private bath. A half bath is conveniently located in the laundry area. Outside, enjoy a spacious backyard with mature shade trees and plenty of room for outdoor living, gardening or entertaining. With its NEW ROOF, NEW WATER HEATER, beautiful hardwood floors, flexible living space and desirable central Lakeland location, this longtime family home is ready to welcome its next owner!
Details
- Bedrooms
- 3
- Bathrooms
- 2.5 (2 full, 1 half)
- Interior area
- 1,845 sq ft
- Price per sq ft
- $179
- Type
- House
- Lot size
- 11,761 sq ft
- Parking spaces
- 1
- Year built
- 1955
- MLS® number
- MFRL4964330
- Listing type
- Sale
- Listed
- Aug 14, 2026
- Days on market
- 80
- Last updated
- Aug 19, 2026
See this home in person

Estimate payments
An estimate only. Rates and terms come from your lender.